 |
| From Almere (III) |
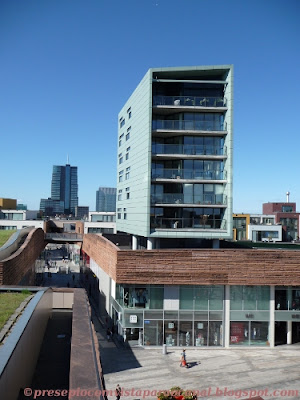
It's the Citadel in Almere-Stad...
Located at the heart of the new town of Almere, the dual-purpose block designed by Christian de Portzamparc fits into Rem Koolhaas’ multi-layered urban plan.
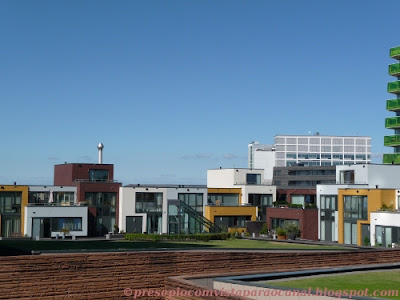
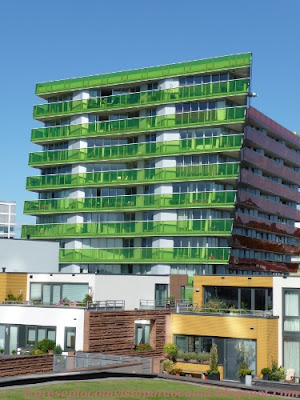
The block is fragmented by the crossing of two pedestrian high streets built onto a structural plate, which, below, accommodates the public car network and car parks. Above the high streets, colorful houses are distributed around a large convex meadow, preserving the intimacy of the inhabitants.
(http://www.e-architect.co.uk/holland/de_citadel_almere.htm)
The houses...
 |
| From Almere (III) |
with their terraces...
 |
| From Almere (III) |
 |
| From Almere (III) |
 |
| From Almere (III) |
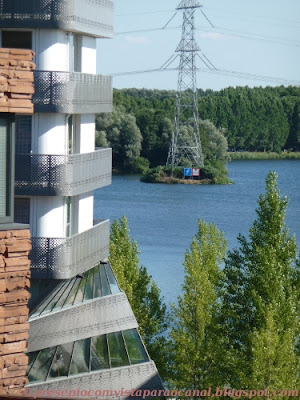
and very nice views...
the Lake...
 |
| From Almere (III) |
the Theater...
 |
| From Almere (III) |
the life downstairs...stores, restaurants, cinema, ...
 |
| From Almere (III) |
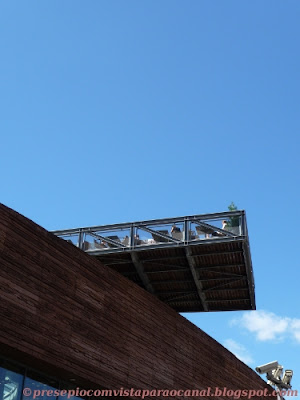
the...V&D terrace...
 |
| From Almere (III) |
A very nice place to have a drink, chitchat, take these pics and enjoy the other city...the Citadel...:-)
 |
| From Almere (III) |
